


Blog
3 Ways to Sustain Nature in Built Environment
Sustaining Nature and Natural Processes in Ultra-Urban Environments [LAF + DeepRoot Roundtable] Urbanization is occurring rapidly – not just in the United States, but globally – and squeezing people, transit, and housing into denser and denser areas. This shift isn’t just about buildings and roads, of course, it also affects it affects the way we plan, integrate, and care for urban nature. Given that trees and plants are more important than ever in ultra-urban areas – and that highly developed environments are the most difficult for nature to thrive in – the stakes are being raised on urban greenery. Yet cities need nature, and nature needs cities: how and where will designers meet the challenge to bring nature to the built environment? This was the topic of an April 16 roundtable discus...Read More
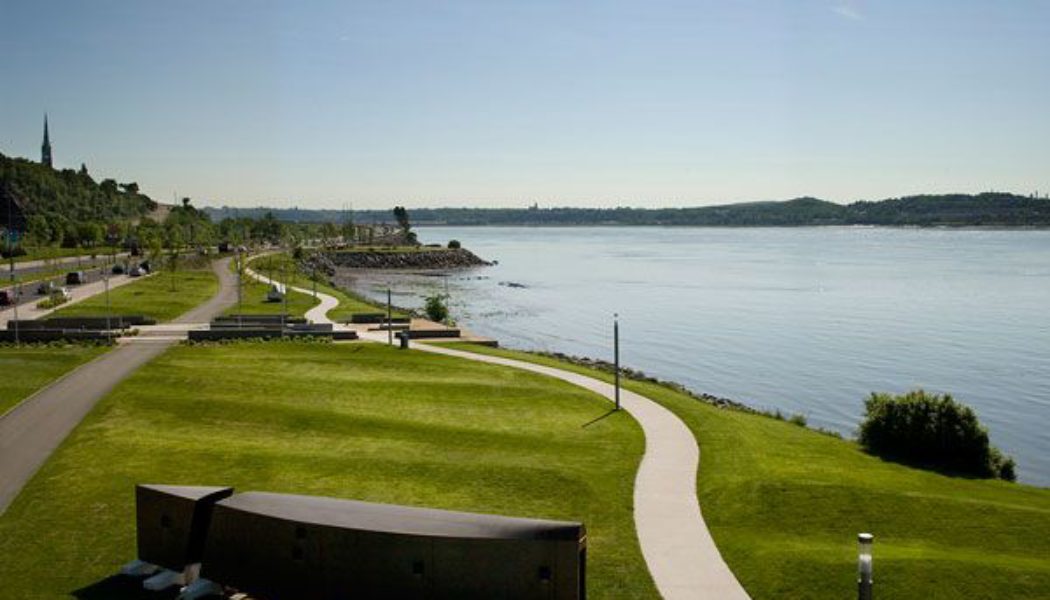

LaLaport Toyosu Envisions Entire Landscape as an Ocean
LaLaport Toyosu, by Earthscape, Tokyo, Japan. Upon first arrival at LaLaport Toyosu in Tokyo, Japan, visitors are invited to embark on an oceanic adventure through a park and public plaza designed by the landscape architects at Earthscape. The former dock and port site now hosts spaces for a variety of uses. Completed in 2006, the vision of the project was to consider the entire landscape as an ocean. The goal of the project was to allow site history and context to influence aspects of design while providing public space for both passive and active use. In LaLaport Toyosu, the ground plane literally undulates, emulating the waves and motion of water. The changing topography of the site allows for a variety of uses. Some hills form visually enclosed spaces with built-in seating, while other...Read More


10 of the Most Common Mistakes People Make in Planting Design and How to Avoid Them
We take a closer look at 10 of the most common mistakes people make in planting design and how to avoid them. Landscape architecture is a comprehensive subject that requires a profound knowledge of multiple disciplines. History of landscape, city and regional planning, urban design, architecture, environmental science, planting design … Each of these subjects is substantial and none should be neglected. We all know that it’s almost impossible to be equally good at all disciplines – usually we’re best at two, maybe three. If you could choose which subject to become best at, which one would you select? How about planting design? Isn’t that the backbone of landscape architecture projects? Isn’t planting design the only mastery that distinguishes landscape architects from all the other profess...Read More


Are Shared Spaces Bringing us Together or Sending us Into Chaos?
No signals, no traffic lights, no pedestrian crossings, no sidewalks, and no curbs. At first glance, that might seem like a chaotic road. But what if shared spaces are making streets safer for pedestrians, with fewer accidents and a lower speed limit? For most of us, when we are walking in the city, the most secure place to put down our foot is on the sidewalk. However, the latest trend in designing human-scale streets is called “shared spaces”. This new kind of thinking is not anti-car, but it is a philosophy in which pedestrians are the ones who get first priority. And vehicles? Well, they act just like guests. So, without any clear right-of-way among all types of traffic users, everyone is forced to focus and to be cautious by making eye contact with pedestrians, cyclists, and other dr...Read More


Can Art Revive a Dead Urban Space?
Project Warde helps to revive an otherwise dead urban space, by HQ Architects, Jerusalem, Israel. With cities growing faster than ever, more and more neglected urban spaces are cropping up all around the world. Dealing with the increase in these neglected spaces poses a serious problem for virtually every major city, but could art be the answer to this urban problem? A new installation, titled Warde, was implemented in Jerusalem’s Valero Square in order to help address the lack of pedestrian engagement with the site. HQ Architects, based in Tel Aviv, is responsible for the installation, which is part of a greater plan to enhance the neglected urban spaces in Jerusalem’s city center. Reviving a Dead Urban Space Valero Square is located squarely in the center of Jerusalem’s downtown, at a bu...Read More
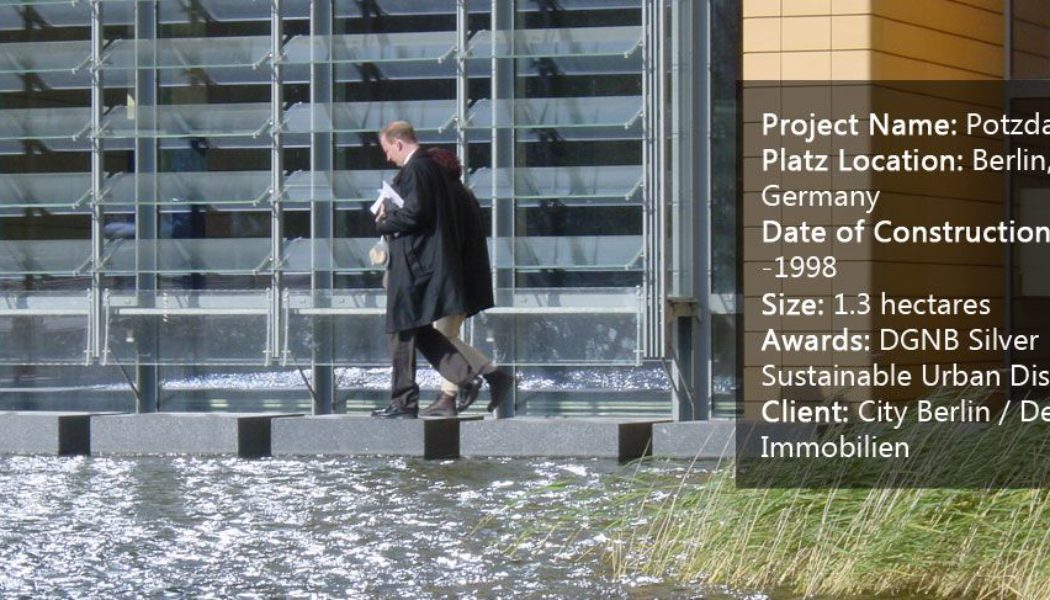

How 300 Ivy Street Unites a Community
300 Ivy Street, by Fletcher Studio, in San Francisco, California. Public space plays a really important role in residential areas. People spend most of their leisure time inside dwellings with family or outside in public spaces visiting with neighbors. How do we create attractive public spaces surrounding a dwelling to increase social communication between neighbors and at the same time improve the pedestrian experience? The following project will give us an excellent answer. 300 Ivy Street is a new five-story mixed-use dwelling area in San Francisco. The project was built on an existing surface parking lot that was part of the now-demolished San Francisco Central Freeway. Designers concentrated on a balance between private and public space in order to build a peaceful dwelling area and vi...Read More


Staying Safe this Summer: Using Your Landscaping to Secure Your Property
We all want our homes to be as safe as possible. Most of us understand that this entails more than simply locking our doors and windows when we leave. We know that using a wooden dowel is a cheap and effective way to secure sliding glass doors and windows. We know not to leave ladders out and windows open. We know to close our garages. We know all of the basics. But what about the advanced stuff? What many people don’t realize is that there are a lot of ways to beef up home security that have little to do with your actual house. Yes, that’s right: one of the best ways to beef up your home security is to secure your yard and the rest of your property. Here are some tips to help you do that. Keep it Clean A yard with a lot of debris makes the house beyond it look like an easy target. Messy l...Read More


What Lies Behind the High Concrete Wall and Gate of T. Residence in Bangkok?
T. Residence, by LOKOH=Co, Bangkok, Thailand. The tops of large trees and the side of an arbor just behind a high perimeter wall may prompt a visitor to ask what hidden delights lie beyond the large rustic wooden gates of T. Residence in Bangkok, Thailand. A lush vine rambling along a trellis and a bed of groundcover resembling dwarf Schefflera offer a clue. T. Residence, designed by LOKOH=Co Landscape Architects, was nominated for the 2015 Thailand Landscape Architects (TALA) award for best private residence project. Criteria for winning projects include innovation, outstanding planting design, beauty, functionality, and representation of Thai landscape. An article of this length can only cover some of the features of this complex garden. T. Residence Creative Divisions Add Functionality ...Read More
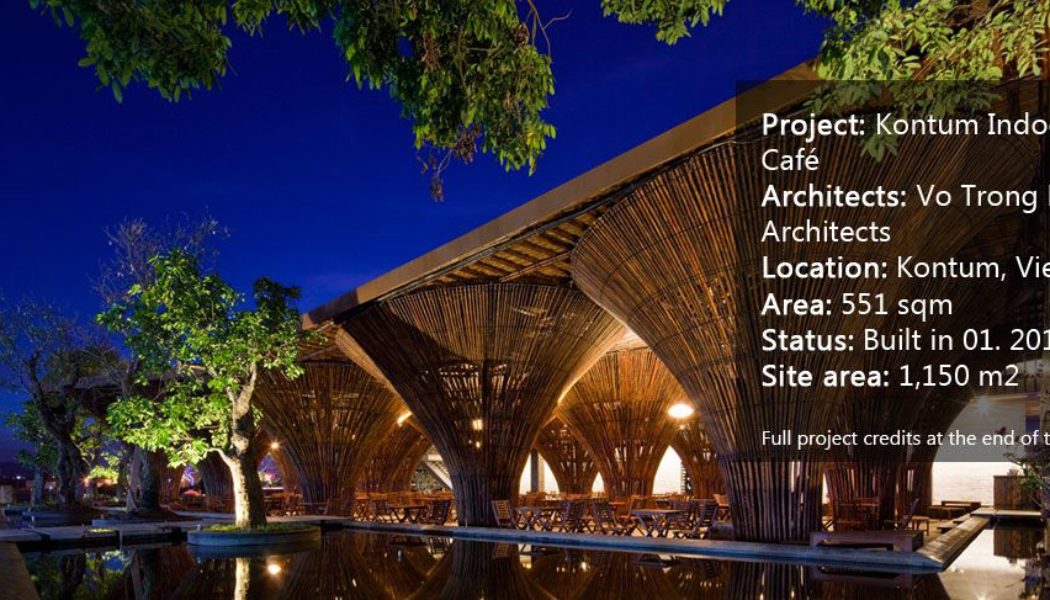

Kontum Indochine Café Takes Bamboo to Whole New Level
Kontum Indochine Café by Vo Trong Nghia Architects, in Kontum, Vietnam. The Kontum Indochine Café is located in Kontum, Vietnam. It was designed by Vo Trong Nghia Architects and was built in January 2013 This bamboo creation has an area of 551 square meters (5,390 square feet) and is located near the Dakbla River in Kontum city. It is part of a hotel complex in which the natural color of the bamboo creates an open space where the hotel’s guests can have a different dining experience. The café has a breakfast, dinner, and tea area for the guests. Bamboos are some of the fastest-growing plants in the world, due to a unique rhizome-dependent system. Certain species can grow 35 inches within a 24-hour period, at a rate of three centimeters an hour (a growth of approximately one millimeter ever...Read More


How Choorstraat-Papenhulst Reminds us of Da Vinci’s Last Supper
Choorstraat-Papenhulst, by Buro Lubbers, s’Hertogenbosch, Netherlands. There is always something intriguing about a project that exudes simplicity. You know, the ones that look effortlessly put together, like models on a catwalk. Nestled within the historic setting of a neo-gothic chapel, the project Choorstraat-Papenhulst was sparked by the transformation of a historic center within the immediate vicinity of the courtyard into a luxurious apartment building. Buro Lubbers has designed a space that is part of a sequence of squares around Sint-Jans Cathedral, giving the area a little boost to mark the change in residencies. The initial design as implemented is supposed to be a transformation of a private courtyard into a semi-public square. But unlike a bustling city square, the serenity of ...Read More