


Blog


Offenbacher Hafen Turns from Polluted Industrial Port to Ecological Riverfront
Offenbacher Hafen, Atelier Dreiseitl, Frankfurt, Germany. For the past two decades, sustainability and creating ecological cities have become the buzz words dominating discussions on nature in the city. But these countless discussions and debates on the matter are often accompanied by a shadow of skepticism in regard to their actual implementation. Landscape architects are among the main key players — although not the only ones — who have taken on the responsibility of showing how these concepts can be applied to real-life projects. So what are the factors that can contribute to shaping an ecological city through a landscape architecture project? The award-winning design of Offenbach Harbor (Offenbacher Hafen) shows a genuine example of how it can be done. Offenbacher Hafen The...Read More


Levinson Plaza Creates a Green Refuge in the City
Levinson Plaza, Mission Park, Boston, Massachusetts, USA, by Mikyoung Kim Design. A city plaza is more or less like an urban jungle where people can unwind and get in touch with their inner naturalist. Maybe they do not even know that they secretly admire nature in this mechanized world. But a plaza in the midst of busy roads and lanes has always attracted people of all ages and has helped people to unveil that secret. Located on what had once been a raised plaza that was largely exposed to the traffic and train congestion of nearby Huntington Avenue in Boston, Levinson Plaza in Mission Park was redesigned to shelter it from the nuisances of the busy thoroughfare and to satisfy the need for a children’s play area, a community gathering space, recreational spaces, and other multi-programmat...Read More


Turn Useless Objects into Gold: Give Your AutoCAD Drawing a Makeover
Turn Useless Objects into Gold from our resident AutoCAD expert UrbanLISP to make your work in AutoCAD more efficient. After the conceptual phase during which you make a lot of sketches, it’s time to get real. A good drawing of the existing situation of the site is essential for making a proper plan drawing. Although AutoCAD is the industry standard for these drawings, when working on projects across the world, it becomes clear that there is no standard on how information is organized. So you will have to work with the information you get. Take trees for instance. The way they are represented is quite essential to your drawing. But if you only receive points for the tree locations, you are far off from a nice plan drawing. It’s easy to place a block on a point. Just make sure you snap to t...Read More


Re-think Athens Design Competition: Vision in a Time of Recession
Re-think Athens Design Competition: Vision in a Time of Recession, by OKRA, in Athens, Greece. Greece is a country undergoing a social and financial ordeal. One might think that this would not allow for anything important to emerge in any field, let alone urban design and landscape architecture. Well, it appears that creativity and vision seem to be affordable even in a country in crisis. The signs of recession have become quite obvious in Athens, the capital of Greece. The city center has changed dramatically over the past few years due to a lack of commercial activity, strikes, and security and maintenance issues. There was — and still is — an imperative need for things to change. Re-think Athens Design Competition The “Re-think Athens” Design Competition, held in 2012 by the...Read More
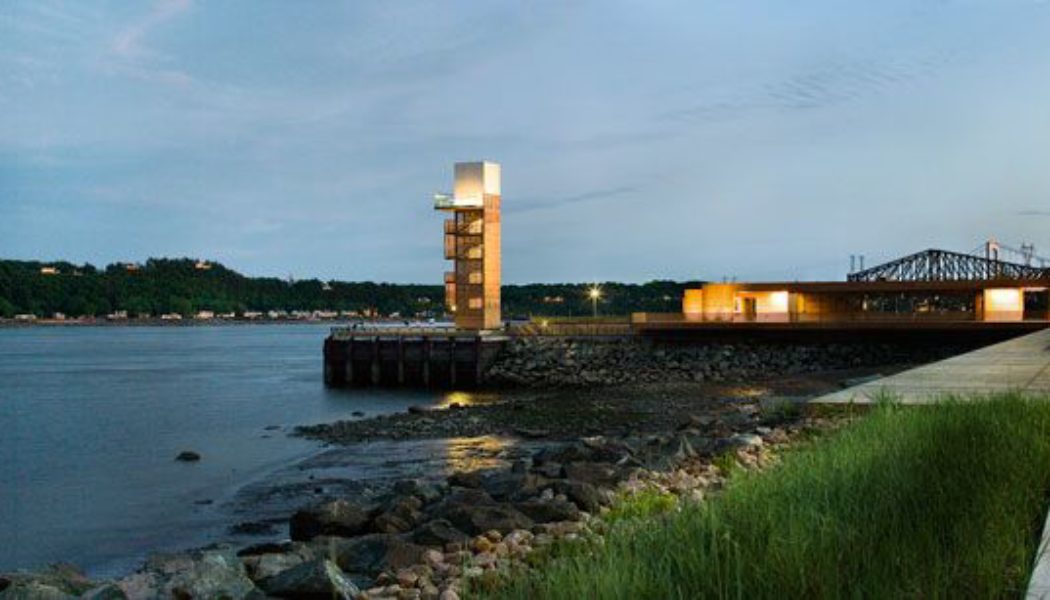

Ground Breaking Project Brings Affordable Housing Scheme to all in Cambodia
Building Trust international, Atelier COLE and Habitat for Humanity Cambodia announce details of a creative affordable housing scheme encouraging and promoting client involvement in design and future expansion of their home. Building Trust international and Atelier COLE have unveiled their latest collaboration with Habitat for Humanity Cambodia with a creative housing scheme. Framework House is an innovative low-cost housing project providing opportunities for NGOs and Government groups to encourage client involvement in the layout and material selection of their home. Quality Housing Design Framework House incorporates lessons on sustainable building techniques, healthy home principles and provides options for structured expansion and investment over time. The design allows for infill wal...Read More


How to Bring Out the Best of a Small Site – Greenacre Park
Greenacre Park, by Sasaki Associates, Inc., New York City. “Cities are as good as their public spaces”, urban planner Gerhard Curdes once said. Public spaces are the response to multiple needs and wishes and are at the heart of every city. But not all public spaces are alike: The good ones improve the quality of public life; the not-so-good ones lower that quality. Among the many options are pocket parks in inner-city areas — urban open spaces on a very small scale that meet a variety of needs. They are a perfect solution for people taking a break during the workday, serving professionals, tourists, shoppers, and the neighboring population. Greenacre Park New York City embraced the idea of pocket parks in late 1964, when The Park Association of New York City organized to ...Read More


Geometry Brings Out the Best in Landscape Architecture at the Earthly Pond Service Center
Earthly Pond Service Center of International Horticultural Exposition 2014, by HHD-FUN, in Qingdao, Shandong, China. Every once in awhile, we are reminded how much of our world relies on shapes and the way they relate to one another. The Earthly Pond Service Center was created by the talented team of architects and landscape designers at HHD-FUN, demonstrating how powerful an influence geometry actually has over the field of landscape architecture. This project is located in Qingdao (China) and it was completed between 2011 and 2014, covering a site area of 23,000 square meters and a floor area of 6,539 square meters. It represents a perfect obedience to the field of geometry, and the final result is no less than spectacular, demonstrating that each and every functional space is pure mathe...Read More


One Central Park Brings Nature Back to Sydney
One Central Park, by ASPECT | OCULUS, in Sydney, Australia. One Central Park is an urban infill redevelopment in Sydney, Australia. Two mixed-use towers composed of residential, commercial, and retail units stand on the former Carlton and United Brewery site. The walls were designed by French artist and botanist Patrick Blanc. The award-winning planting design was done by ASPECT | OCULUS and uses 250 species of native Australian plants. The plants were carefully selected using scientific modeling techniques. To the north lies Sydney’s skyline and spectacular harbor; to the south many of the city’s sprawling suburbs. The towers, bordered by Broadway and Abercrombie streets in Chippendale, stand between Sydney’s central business district and its sprawling suburbs. Due to their unique façades...Read More


Millenary Park Builds on the Past and Embraces the Future
Millenary Park by Ujirany / New Directions Landscape Architects, in Budapest, Hungary. The story of the rehabilitation of a former industrial site is not a new one. It usually involves demolition or re-use of existing structures and may require environmental remediation or restoration. The potential of these “brownfield” sites provides exciting opportunities for landscape architects, as they can design the landscape to transform spaces into habitable public assets. Former industrial sites also hold within them the memory of past technology and its place within the urban context. For this article, we shall tell this story through the powerful creation of Millenary Park in Budapest. Millenary Park Millenary Park is located in a dense residential area in Budapest on the site of the former Gan...Read More


How Clos Layat Park is Bringing Biodiversity Back to the City
Clos Layat Park by Base Landscape Architecture + Arcadis + Les Eclaireurs in City of Lyon, France. There are often empty abandoned spaces in our neighborhoods that are not so often destined to becoming public spaces or parks but rather often taken over by real estate developers. The new park of Clos Layat was one of those forgotten places before the city administration decided to provide the three bordering neighborhoods of 7th, 8th districts and Vénissieux with the open space their communities were lacking. The strategic decision to “put nature in the heart of the neighborhood” as the deputy representative of the city administration Alain Giordano puts it, was taken by the city leaders despite the real estate pressure in the area and is of great importance for the public space structure o...Read More


Waterplein Benthemplein Reveals the Secret of Versatile Water Squares
Waterplein Benthemplein, by De Urbanisten, in Rotterdam, Netherlands. Rotterdam is a city that literally swims in abundance – the abundance of water. Unlike many other cities worldwide where scarcity of water is a huge problem, densely populated Rotterdam is regularly confronted with great quantities of water causing floods in many parts of the town. For years, experts were unable to come up with sustainable solutions. However, the planning bureau De Urbanisten finally put an innovative Watersquare-concept into practice; Waterplein Benthemplein was born but is this really a place that makes a virtue out of too much water? How does a so-called Water square work? WATCH: Animated video of the Watersquare Benthemplein, by studio analoog Waterplein Benthemplein Waterplein Benthemplein is a squa...Read More