


Blog


Mind Blowing Displays of Wisteria at Ashikaga Park
Ashikaga Park boasts dramatic and awe inspiring Wisteria displays Located 50 miles north of Tokyo, Ashikaga’s Flower Park contains the country’s largest and oldest Wisteria (known as “fuji” in Japanese). What started out as four giant Wisteria vines in 1996 has grown to nearly 11,000 square feet! The breathtaking park is home to hundreds of enchanting Wisteria vines, creating a fairytale-like environment for visitors. From mid-April to mid-May, the park wows visitors with giant living screens of Wisteria hanging from trellises and grouped in clusters. There are also pathways among millions upon millions of exquisite blooms and Wisteria tunnels that are like something out of a dream. Pruning Flowers and gardens are characteristic of Japan, and Wisteria is one of the most iconic. Wisterias a...Read More


Giant Sized Pergola Creates Ecological Haven
Park Pergola by West 8 in The Netherlands Park pergola, by West 8, is quickly becoming the focal point for Máximapark (formerly known as Leidsche Rijn Park), which is in a new residential neighborhood of 35,000 homes to the west of Utrecht, The Netherlands. West 8 says, “The park is essential to counterbalance the inescapable sea of houses and puts its mono-functional character into perspective.” In fact, the entire park concept was the result of a design competition held in 1997 that creates three ‘edges’ to separate the park from its suburban surroundings. Park pergola, along with a re-excavated meander of the River Rhine and a nine-kilometer long ecological zone, is one of these ‘edges.’ West 8 describes the botanical and ecological pergola “as the place where nature and culture come t...Read More


The World’s Tallest Living Green Wall
Green over Grey design “The Currents”, the World’s tallest interior living wall! At 65 meters (213 feet), “The Currents,” the world’s tallest living green wall can be found in the Desjardins building in Quebec, Canada. This entirely hydroponic system on the north wall of the atrium improves the air and aesthetic qualities of the 15-story space. Designed by Green Over Grey, this is an example of their mission to create living works of art. The Currents: Inspiration As the name suggest, “The Currents” installation was inspired by water, specifically the historical St. Lawrence River, which is very important to Quebec and can be seen from the Desjardins building. After observing the river, the flow of water, and the motion of the tributaries, chief designer for Green Over Gr...Read More


Ecological Landscape Design, Embraces Massive Body of Water
HOSPER’s ecological landscape design “Park van Luna” Park of the Moon (Park van Luna) is a beautiful open area in Heerhugowaard, the Netherlands, where the residential development City of the Sun (Stad van de Zon) is located. Carefully designed over the years – from 1997 to 2003 – the landscape features a well-balanced integration between the dwellings, the recreational area, and the water elements. The sun and the water were key elements in the project – the water for its recreational facilities and careful management, and the sun that provides free and clean electric energy to the neighborhood. Financed collaboratively by the Heerhugowaard, Alkmaar, and Langedijk municipalities, the City of the Sun is an island surrounded by a 60-ha lake that separates the residential a...Read More


Award Winning Small Garden Design
Exquisite small garden design by Fernhill Landscapes Within Sterling Residence resides a perfect example of a tranquil, meditative garden. Designed by Fernhill Landscapes, the garden merges a perfect balance between the hard and soft pallet of lush plantings and elegant contemporary forms. To be in the presence of such a garden seems like a soothing sensory experience, with simple, striking visuals of rich textures that could transport the owners into a peaceful state of mind. Background Four interior walls surround this courtyard of a garden, making this a visual experience as much as a physical one. The home, built in 1948, was designed as a mid-century modern house. The clients wanted a space that would compliment the building style and provide a visual interest from inside the house. T...Read More


Putting a Price on Design: What is the Value of Public Space?
Iconic, candy-coloured and hugely popular, Toronto’s award-winning Sugar Beach is making headlines again, but this time the story’s not quite so sweet. There’s no doubt about it, Sugar Beach has certainly been a boon to the city of Toronto. Designed by Claude Cormier et Associés in 2010, the former parking lot has won multiple design awards, including the EDRA 2014 Great Places Award and an ASLA Professional Honour Award in 2012. The playful, whimsical urban beach has been a huge hit with both Torontonians and tourists alike and has flung Toronto into the international spotlight. But the sugar-sweet image of this candied public space recently turned sour when the price-tag was revealed. Each of the thirty-six cotton candy pink umbrellas cost $11,565 and another $530,000...Read More
Landscape Architects and the Bigger Design Pro Community
At the end of June I attended the 2014 AIA convention in Chicago. I am a member of ASLA but I had never been to a national conference of any kind. It may seem to be an odd choice to attend the AIA conference as my first, but it speaks to my bigger point in this blog. We can learn a lot from the bigger Design Pro community, not just other Landscape Architects. Recently I decided to start a podcast and blog for Landscape Architects, Architects and Interior Designers. As professionals we have so many similarities in our client base, those we design for and how we do what we do, I thought there might be an undiscovered community there. I also believe that we owe it to our communities to share knowledge that will benefit the group as a whole. This blog on Land8 is an example of that type of s...Read More


Stylish Terraced Garden Makes The Most Out of Small Space.
Modular create stylish terraced garden in London. Modular’s team was asked to redesign an outdoor living space in the charming neighborhood of Highgate in the north of London. The small 6-by-9-meter plot in the back garden was in need of a makeover. The main feature of the redesigned Highgate Garden consists of two flat terraces connected by a seven-step concrete staircase. The space had two separate but equal areas in the rectangular plot, but there wasn´t a really nice place where all the family could stay together. One positive point: The living room opens onto the garden through a folding glass door. On the negative side, the plot is surrounded on the three remaining sides by tall stone walls, so if somebody looked at the garden from the living room, the first and main things the...Read More
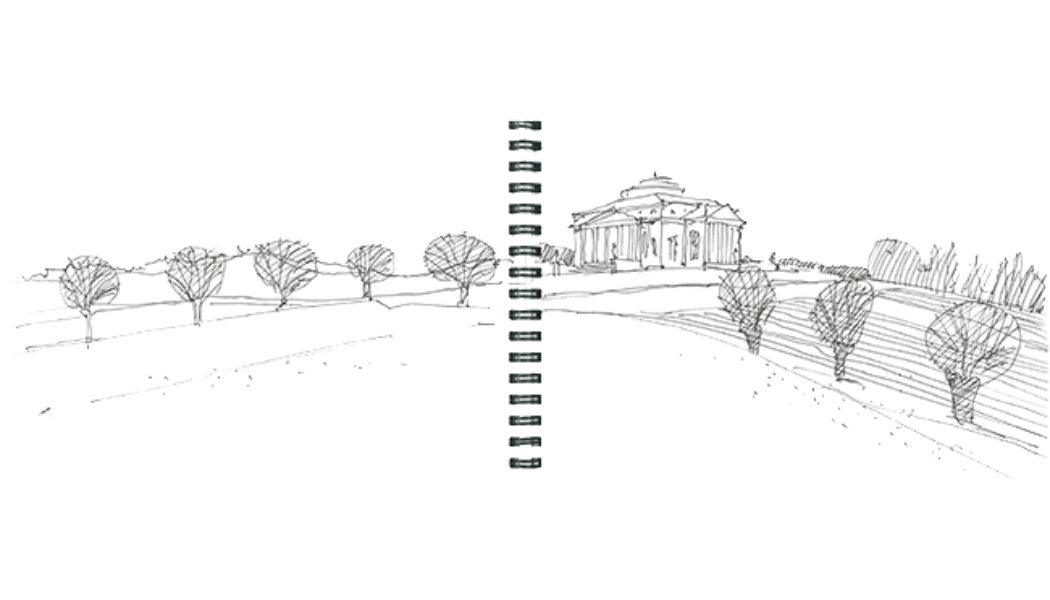

Hand Drawing Tutorial: Drawing Architecture
Drawing landscape and drawing architecture can be two quite different things. This week, we’ll look at drawing architecture and why it’s also important for landscape architects. Despite being landscape architects, we usually find it much easier to draw a building or an urban environment rather than a landscape. The reason for that is because of anthropogenic elements, such as architecture, which have very distinct and clear shapes and are thus easier to draw. A landscape, on the other hand, especially if it’s a natural landscape, is much harder to draw. There are fewer obvious patterns and clear shapes that our eye can recognize and translate into drawing. Still, there are a few things one can remember about drawing architecture that can benefit you as a landscape archit...Read More
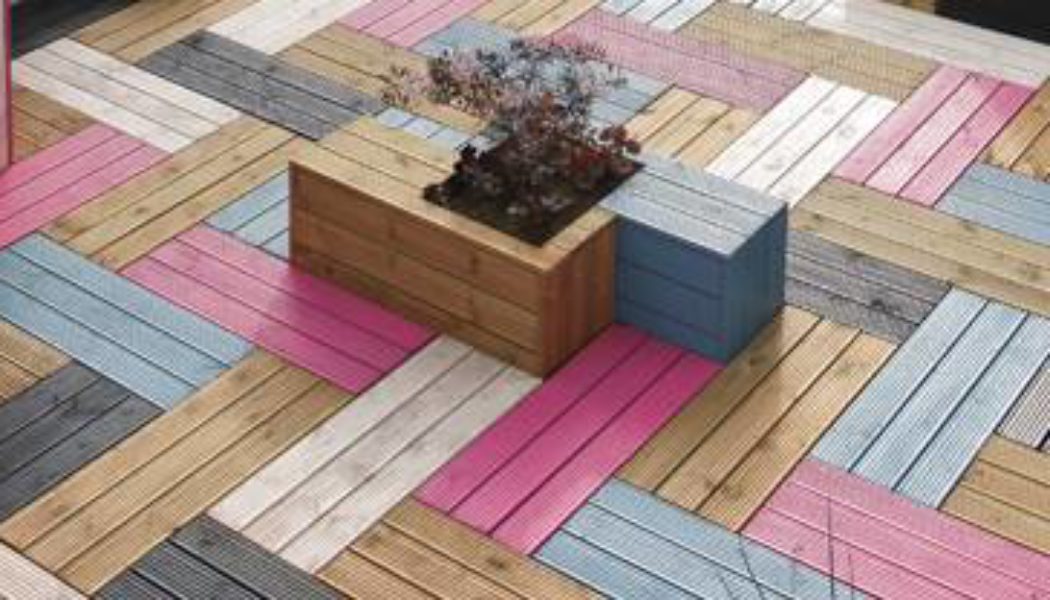

London College Gets Funky Rooftop Design
Studio Weave create high visual impact and welcoming outer space on this rooftop design. The architects from London based Studio Weave did not just add colors, but they used them to weave a new surface on the rooftop of the London College of Fashion building. With a bold color scheme, the roof garden has set a new pace in a landscape marked by the stability of gray and has become an attractive place where students can eat, chat or just relax. The design consists of applying timber decking painted in different colors to compose the floor, furniture and wall panels. This was a solution with low cost and rapid implementation that transformed the underutilized space atop the six-story building in a lively environment. Interviewed by Dezeen magazine, Studio Weave’s designer Eddie Bake explaine...Read More
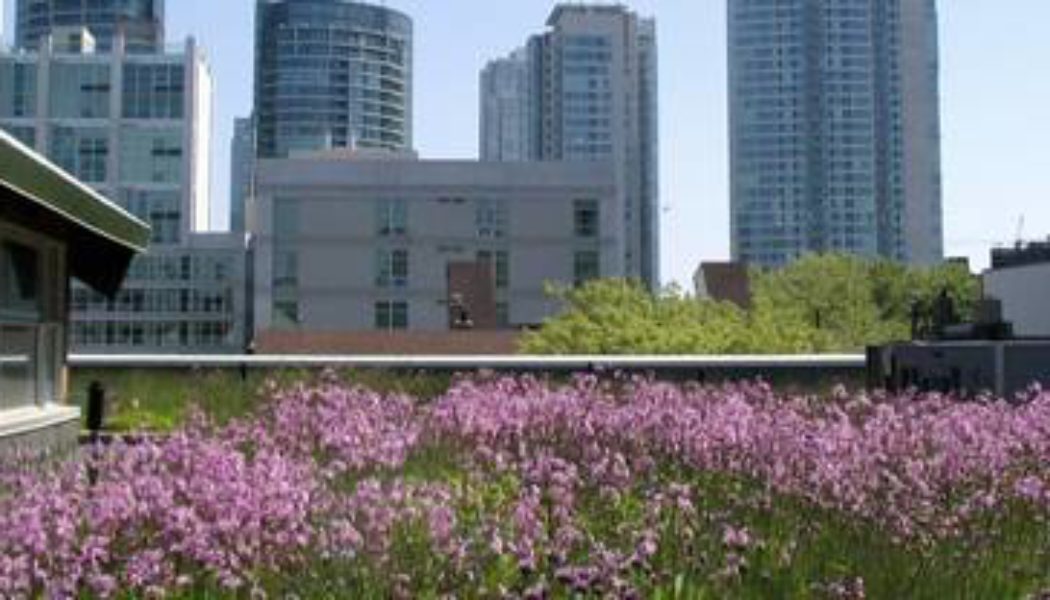

What Makes a Biophilic City?
Joseph Clancy, emerging expert on biophilia looks at what makes a biophilic city. To what degree must a city engage in biophilia to be classed as a “biophilic city”? Timothy Beatley describes a biophilic city as being “partly defined by the qualities and biodiversity present and designed into urban life, but also the many activities and lifestyle choices and patterns, the many opportunities residents have to learn about and be engaged directly in nature, and the local institutions and commitments expressed, for instance, in local government budgets and policies”. So how do we classify a city as a biophilic city? According to the works of Timothy Beatley, Biophilic Cities can be indicated by the following qualities: Biophilic cities have abundant nature in close proximity to large numbers ...Read More


4 Steps to Help You Get a Job as a Landscape Architect
How do you get a job as a landscape architect? So you have done everything they told you, you’ve applied every piece of information you got from your lecturers/tutors, your career guidance counselor and even professional landscape architects who are looking for workers. You’ve done everything to the letter; you’ve followed steps 1 to 10 and even thrown in a few more for good measure and somehow you are still unemployed, living with your mother and contemplating a temporary job in retail or telemarketing just to keep the funds coming in. Let’s face it, it’s been months in some cases years, you’re not getting any wiser, you’re not improving your skills and landscape architects for some reason are still not beating down your front door with job offers. You ...Read More