


Blog


Hand Drawing Tutorial: Analytical Drawing II
Once again, this week’s Linescapes covers analytical drawing. As I emphasized many times before, drawing can be a great tool for analysis. I use it most frequently to record my thoughts when looking at a landscape. It also helps me analyze its shapes and patterns. When analyzing a landscape, all kinds of background information is useful. I try to inquire about the processes that shaped the landscape, its geological structure, plant sociology and even history. The more we know about an environment, the more we are able to see and perceive. RELATED STORY: Hand Drawing Tutorial – Analytical Section Drawing First, I draw the main features of the landscape. I outline the most visible lines, shapes and directions. Even if we don’t see an element in the landscape, we know its th...Read More


Designer Achieves Outstanding Results With Terraced Garden
Hilgard Garden, an outstanding take on the terraced garden by Mary Barensfeld Architecture. The landscape proposal for Hilgard Garden, designed by Mary Barensfeld, follows a series of simple concepts that are reflected in each element of the garden: elegance, interaction, and simplicity. From the beginning, let’s analyze the visual connection between indoors and outdoors. This concept is gained by respecting the existing topography and using it as the core of the garden. By proposing different levels of landscape, the visual connection between the house and the surrounding forest creates a sensation of being inside a bigger garden and, beyond, being inside the forest. The topography of the upper garden and upper deck also provides sufficient height to see the San Francisco Bay. The plant p...Read More


Visionary Smart Cities Offer a Glimpse of The Future
Foster + Partners create Masdar City A few kilometers from downtown Abu Dhabi, in the United Arab Emirates, an ambitious billionaire project is taking place. Although still in its early stages, Masdar City is already an incredible development that aims at making it among the most sustainable cities of the planet and becoming a research leader in energy-related technologies. Masdar is designed to offer “the highest quality of life with the lowest environmental footprint” by combining appropriate land use with a clean transportation system and energy efficiency approach – from the architectural to the urban scale. Designing For High-Efficiency The experimental city has currently six completed buildings (three residential, two laboratories and one knowledge centre) which were designed with h...Read More
Filmtastic Fridays: The History of Millennium Park in 3 Minutes
Chicago’s Millennium Park celebrates its 10th anniversary this year! In honor of the incredibly popular urban park, The Chicago Tribune has put together a three minute video capturing its evolution from a desolate rail yard to award-winning public space across the span of a century. Punctuated with masterpieces like Anish Kapoor’s Cloud Gate (“The Bean”) and the Lurie Garden, Millennium Park has played an integral role in transforming Chicago into a bold and powerful city. From the description: The site of Millennium Park has been a parking garage, a rail yard, and now an architectural destination. Learn how the park evolved over a century. Missed last week’s Filmtastic Friday? No worries, you can check out our full archive of featured films here on Land8, or ...Read More
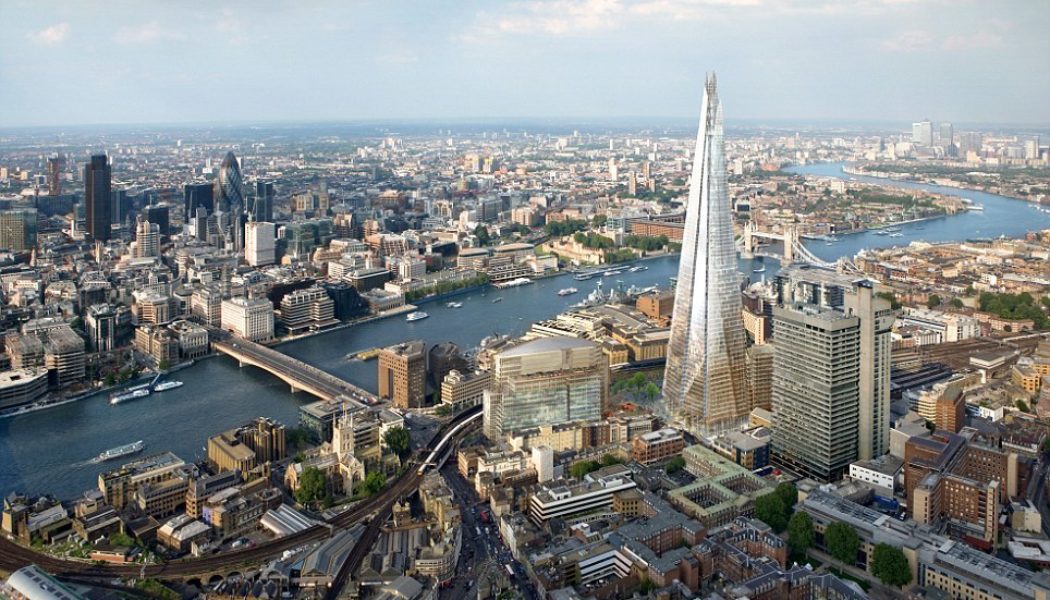

Demand for Landscape Architects in the UK is Booming! Could it be Time to Pack Your Bags?
The global economic downturn has had an undeniably profound effect on the profession of landscape architecture. From the USA to Europe, Asia to Australia, we have all been affected, albeit to varying degrees of disaster. Whilst some countries are still floundering in the aftermath, the UK is currently experiencing a somewhat unexpected predicament: a surging market and not enough landscape architects to meet the demand! RELATED STORY: Filmtastic Fridays – I Want to be a Landscape Architect So, how exactly did this happen and what does it mean for landscape architects like you and me? One man in the know is Carl Thomas, founding director of UK-based Locri Recruitment. With prior experience as a landscape architect and over eighteen years advising and recruiting landscape architects an...Read More


Networking for the Rest of Us
Welcome to the last of five posts (here are post one, two, three, and four) about networking (finally!!). It took me a staggering 9 months to write this last post; I was not typing the entire time, I swear. I’m sorry for the delay if you were actually looking forward to this, though I believe that sometimes things happen for a reason. Perhaps some of the experiences of the last month here have been why I didn’t get my act together before now. Last month, I left my job and decided to be full-time “on my own”. Networking before was an important part of being a professional, but now it is a matter of getting that next project or not…. And if not, then (shudder) getting another job. For me, networking always seemed to “businessy” and not my style. I’ve always been schmooze-averse, and ne...Read More


A Greener Housing Solution Reducing The Impacts in The Neighbourhood
Ideo Skyle-Morph Sukhumvit Green Housing Solution Designed by shma It is not a novelty that the increasing growth of the cities resulted in the rise of high buildings to meet the demand for housing. As little space has been left for gardens, most of the urban environments are facing imbalances between constructed and green areas. Different solutions have been presented to revert this scenario, but how many of those are really achievable and sustainable? An example that is worth being studied is Morph Condominium’s landscape design because its authors developed a practical approach to integrate the construction to the surrounding area. The Design’s Concept Shma Landscape Architectural Company, based in Thailand, introduced the high rising Morph residential condominium in 2013 with reduced i...Read More
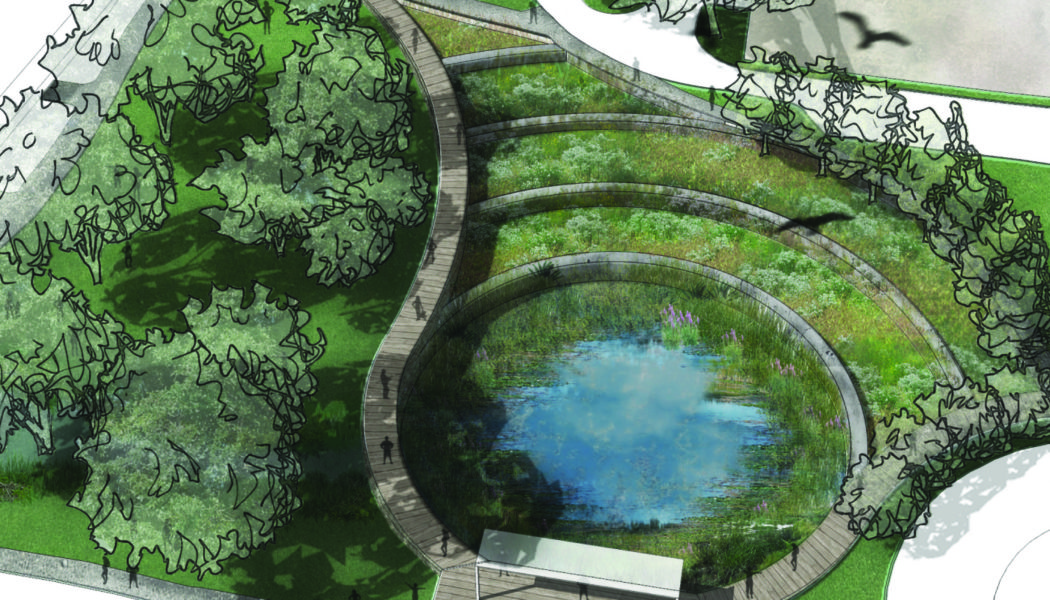

EPA Announces Winners of the 2013 Campus RainWorks Challenge
Standard urban development builds systems designed to move stormwater quickly away from where it falls. The efficiency of gutter and pipe systems allows stormwater to carry sediment, bacteria, nutrients, and even heavy metals into bodies of water. It also places more stress on natural waterways because runoff is quickly discharged into main systems, increasing peak flows. To encourage non-traditional thinking about drainage systems, the EPA has asked students to examine how green infrastructure can reduce these issues. A seating nook designed beside a rain garden and wet meadow in a winning entry from Kansas State. The EPA’s annual Campus RainWorks Challenge prompts university students to propose utilizing green infrastructure on their campuses. The competition aims to have students co...Read More


RheinRing Bridge is a Work of Art!
RheinRing designed by Marco Hemmerling. Linking two bridges crossing the Rhine in Cologne, Germany, could have been a simple exercise in functionality. But the RheinRing, designed by Marco Hemmerling, would be a work of art providing an ambient space where people can socialize and linger. The sweeping arc of the planned structure adds an essence of modern art and surrealism to an area often filled with art afficionados and tourists visiting the Ludwig museum. The RheinRing, to be located in one of the most significant public urban spaces of Cologne, would link the Hohenzollernbrücke and Deutzer Brücke bridges. It would represent the city’s new center, as well as be the link between the two halves of Cologne’s inner core. Hemmerling’s design, with a structural concept by Stefan Polónyi, wo...Read More


Artistic Fire Pits For Long Summer Nights
Artistic fire pits from Fire Pit Art Rick Wittrig once purchased a fire pit from a “big box store” only to be immediately disappointed by the quality and craft of the product. Wittrig quickly took matters into his own hands, creating his work with the mission of creating handcrafted, long-lasting, artful, and functional fire pits. The features are welded by hand, shaped, designed, and molded with immense care. As an artist, metalworker, and craftsman, Wittrig says, “Where others might see a pile of rusty metal, I see art in the making.” Landscape Use The designs by Rick are typically used as a focal point and gathering place in the landscape. While often specified in residential projects, installations by Rick Wittrig also have been incorporated into projects such as the Vancouver Olympics...Read More


Why Should You Have a Grass Roof?
In landscape architecture or architecture itself, major concepts often come in small packages. A little detail can make the base of a whole project; it is often these elements that make a building stand out or have a unique character which improves its overall look and function. One of these elements can definitely be represented by grass or green roofs, and though this may seem like another new feature for houses in the flooding wave of the eco trend, grass roofs are actually a very old invention, dating from many centuries back. Grass or sod roofs, as they can also be called, were used by the Vikings in most of Scotland and Ireland, and though this particular architectural design may be a feature of the northern, cold bearing civilizations, its use was quite motivated even from those tim...Read More
Hand Drawing Tutorial: How to Draw Mountains
In this week’s tutorial we’ll look at how to draw mountains. Their interesting rock formations make mountains one of my favorite landscape types to draw. I also find their shapes and patterns a great source of inspiration for design. I usually start the process by drawing the shapes of the peaks. At the same time I also start adding texture to the drawing. Mountains comprise many lines and shapes in form of cracks and rock layers. Try to draw as many of those as you can to better describe the shape of the mountain massif. In general, the lines run more vertical if the surface is steeper and more horizontal if it’s more flat. Since we want to analyze and understand the shape of the mountain landscape, we can try adding shade on the mountains. There are always dark areas on...Read More