


Blog


A Totally New Space Saving Way of Growing Crops
Pyramid Garden, a new space saving way to grow crops. In a world of big box stores, convenience shops, and fast food chains, it is easy to lose sight of where our food comes from. Generations ago, families worked the fields and tended to gardens day and night to produce fresh vegetables and herbs for daily meals and canning or preserving for future seasons. Today the trend is again on the rise but we face new obstacles and challenges. In today’s fast-paced, on-the-go, high-energy world, few individuals have the time necessary for intensive vegetable gardening. While many desire to grow their own fresh produce, they often do not have the time or space required to do so. The Limitations of Growing Crops in Containers Container gardens have become one popular solution for those seeking...Read More


San Francisco’s Waterfront Park to Get a Bold New Design
The Presidio—the 1,500 acre national park which vanguards the Golden Gate Bridge in San Francisco—is looking to make some dramatic changes. The park is gaining a large tract of functional land as the elevated Doyle Drive which transmits people to the Golden Gate Bridge is being lowered to a series of at-grade parkways and underground tunnels, not unlike the Big Dig in Boston. In its place will be an iconic new landscape that serves as a social and cultural hub for the city. The Presidio is an important piece of land to San Francisco, historically, culturally, and ecologically. It served as a major military post for over two hundred years before becoming a national park and hosts a number of important coastal habitats. Last February, the Presidio Trust shocked the public by announcing t...Read More
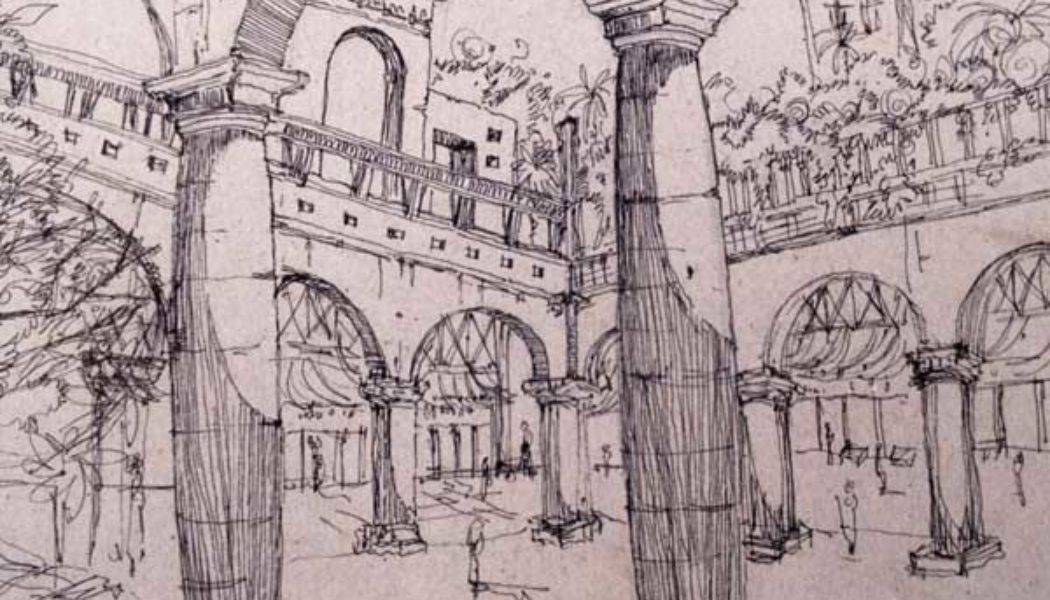

Bill and Melinda Gates at the Forefront of Sustainable Design
Bill and Melinda Gates Foundation Project, Gustafson Guthrie Nichol, Seattle, USA “What does it take to change the world? How can each of us make a difference?” This bold question that stretches across the home page of the Bill and Melinda Gates Foundation website sounds as ambitious and inspirational as the design of the foundation’s headquarters. The couple’s vision of creating a permanent home for their international humanitarian organization came to fruition when they combined the foundation’s five separate locations into one in spring 2011. It is often said that we first need to help ourselves before we can help the world; at this campus, the “Gates family” of staff and partners works together in this beautiful, comfortable, and stimulating outdoor-indoor environment to help others ar...Read More


Choosing Urban Trees: The Essential Guide
Key elements to consider when planning urban trees. We all know the importance of trees on the urban landscape. More than just decorative elements, they contribute to the city’s improvement in the social, cultural, economical, and of course, environmental levels. Due to the complexity of the city interaction, trees cannot simply be planted without any criteria – the relationship between the natural and the built environment can be tricky and some risks must be identified to be avoided. Here you have a guide to help you out. For a strategic planning of the urban forest, follow these 5 essential steps: Choosing Urban Trees 1. Evaluate The City’s Needs A direct way of evaluating the city’s needs is to measure environmental conditions and variables as they will be of g...Read More


How Industrial Landscapes Can Become Beautiful Sites
Haute Deûle River Banks by Atelier de Paysages Bruel-Delmar. The French landscape often provokes images of chateaus, rolling hills of lavender, cities comprised of ornate and delicate buildings and, of course vineyards, but these images are not often of industry. But this may soon change with the revitalization of the Haute Deûle River Banks and the old textile mill that had been left to deteriorate until now. Atelier de Paysages Bruel-Delmar – a team of city planners & landscape architects, were commissioned by SORELI for the cities of Lille and Lomme and the urban community LMCU to design all the public spaces and the lift bridge, and their design takes into account the history of the site while integrating modern day technology and design aesthetics to create a functional and welcom...Read More


Ground Breaking Masterplan Redefines The City of Bogotá
Bogotá Centro Administrativo Nacional (CAN), a new civic center in Colombia by OMA. Bogota, Colombia has retained a time-honored commitment to city planning and urban design. After Le Corbusier completed a master plan framework for the city from 1949-1953, a team was recently selected to redesign a master plan for a new downtown core. The program includes 680 acres of buildable area of which 72 acres is public open space. With a footprint as large as the National Mall in Washington, D.C., it is a large undertaking for designers to reimagine and redefine the city center of Bogota. They also have an opportunity to design on a national stage setting the precedent for other cities, as this is the largest institutional master plan in Latin American since the 1960’s. The Context of the Masterpla...Read More


$3 Million Investment in Urban Park Breathes Life into Dying Downtown.
Perk Park by Thomas Balsley Associates, Cleveland, USA A vibrant, thriving downtown is key to the success of any major city, and evidence suggests that quality public spaces play a very important role in achieving a thriving downtown. Unfortunately, in many American cities, downtown cores are in decline. As a result, downtown public spaces are suffering, and many have become underused, neglected eyesores. However, there is good news. With the increasing recognition of the importance of healthy downtown communities, more cities than ever before are investing in rejuvenating their urban cores. Today, most major American cities are working to implement downtown revitalization or improvement schemes, which focus on the realization of community-based projects in their downtown areas. One such p...Read More


How to Design a Relaxing Roller Coaster
Roller Coaster by Interval Architects, Beijing, China. Take an empty little courtyard in front of a school, a place where nothing interesting happens, and dream of a curved, elegant structure that can create a place to play, sit, walk, and talk … maybe you are sitting on a little roller coaster! Situated in Beijing, China, the roller coaster project was designed by Interval Architects, an international design practice founded in 2010. What the Client Wanted and What The Client Got The client’s first idea was to put a monumental sculpture in the middle of the square to represent the school. But that idea was not functional or useful. So Interval Architects decided to transform this empty square by putting in a contemporary open structure — a wooden ribbon representing the image ...Read More


How to Study for the L.A.R.E. – The Essential Guide
Studying for the L.A.R.E. by LAN writer Erin Tharp who has recently passed the L.A.R.E. For future landscape architects, seeking initial licensure can seem like a daunting task, but by adhering to the following advise, at least the Landscape Architecture Registration Exam (L.A.R.E.) won’t seem so scary. But, before the studying begins, be sure to start a council record with the Council of Landscape Architectural Registration Boards (CLARB) and check with the state administering the exam, most have graduation and work requirements before one is allowed to sit for the L.A.R.E. So, you’ve met all of the requirements and now you’re ready to take the test, or are you? The L.A.R.E. consists of four computerized sections, and according to CLARB’s website is “designed to determine whether applica...Read More


280 Million Euros Invested into Urban Revitalisation Project
Rio Madrid by West 8. There is something special about urban revitalization projects: they not only restore the physical environment but also confidence and hope on urban dwellers. Madrid Rio, with its generous green spaces, is a great example of a refreshing project that we, city inhabitants, are so in need of in a time of uncontrolled urbanization. What once was an intrusive motorway is today an amazing six-miles-long urban park that connects people and districts, showing us that it is possible to empower people through design. The Design Located in the heart of Madrid, in Spain, Madrid Rio comprises a total area of 80.000 m² and demanded an investment cost of 280 million Euros. The master plan was designed by West 8 in collaboration with MRIO Arquitectos, led by Ginés Garrido Colomero. ...Read More

Sketchy Saturday |030

This week’s Sketchy Saturday top 10. Welcome to this week’s edition of Sketchy Saturday; this week’s sketches are breathtaking, with some Sketchy Saturday regulars dipping into their portfolio and wowing us with their talent as well as some first timers throwing their hat into the ring, bidding to be featured on our international and ever growing world stage. Sketchy Saturday is a melting pot of talent made up from contributions from around the globe, including professionals, students, and sketching enthusiasts; making the top 10 very tricky to judge. 10. by Nayeli Pérez Contreras from México, architecture student “This is a perspective of two vanishing points based on Mexican landscape architecture. It is a water purifying factory from the 19th century, remodeled by one of the...Read More

The Skate Park That Thinks it Can Tell The Time!

Swiss skate park, by Zuk Club. Zuk Club is a Moscow-based collective of artists working in mixed media who explore different artistic styles. Their interests have expanded and flowed into design, monumental, and contemporary art. They experiment through graffiti art and canvassing hard surfaces, such as walls, abandoned houses, old warehouses, and other urban structures. One of their remarkable projects is the intervention of a Swiss skate park. A city that incorporates artwork into its street view is a city that establishes a dialogue between artists who have a passion for city life and the viewers who live there. Graffiti draws upon the urban landscape as a canvas to communicate with both citizens and the material structure of a city. Sadly, urban art is sometimes perceived as vandalism...Read More