


Author: Land8: Landscape Architects Network

Making the Exterior of Your Home Eco-Friendly
We take a look at the exterior of your home, and how to make it eco-friendly in an otherwise non-ecofriendly world. Our communities have never placed more emphasis on green efforts, and for good reason. With greenhouse gas emissions and constant waste harming our ecosystem, it’s our duty to find ways to make our homes and lives more eco-friendly. While many green efforts focus on the interior of a home, exterior upgrades can make a huge difference in utility bills and home value. Whether you choose to pursue long-term upgrades like cool roofing or make gardening changes that can keep your yard looking its best, these strategies will have you well on your way to an eco-friendly exterior.

By Jeff Kubina from the milky way galaxy – Solar Decathlon 2007, CC BY-SA 2.0
Make Your Home Eco-Friendly
Motion-Sensing Lights
It’s common to have lights in your outdoor living spaces, but using motion detectors can save electricity. Your lighting will only illuminate when a person or animal walks by. From floodlights to small lights to light up your pathway, you’ll never have to worry about turning off the outdoor lights again. MrBeams.com offers over 50 types of motion detector lights to choose from, and you can find bright lights for the interior and exterior of your home.
Consider Composting
Take your recycling efforts a step further by learning to compost. Simply buy a bin and dispose of your organic waste. From vegetable and fruits scraps to garden clippings, making the effort to compost can benefit your yard and garden and cut down on garbage waste. Compost can serve as a wonderful addition to your soil, putting nutrients back in the ground and improving your plants and homegrown produce. Composting can divert almost 30 percent of household waste away from the garbage can and back into the soil.
Purchase Eco-Friendly Outdoor Furniture
If you’re looking to invest in outdoor furniture, buy from an eco-friendly company that creates beautiful pieces from recycled materials. Browse through the offerings from bambeco.com. Their sustainable home goods include beautiful pieces that will match with any design motif, and you can rest assured that every item you buy from this awesome company was crafted with the utmost care, and designed to reduce pollution and consumption while protecting natural resources. If you’re looking for something a little more budget-friendly, consider purchasing your furniture secondhand from Craigslist or a garage sale. With a fresh coat of paint and some TLC, you can transform an old piece into something beautiful for your yard—this takes recycling to an entirely new level.
Exterior Wall Coating
Most walls are made of porous materials, which can allow the elements to wreak havoc on your home. Exterior wall coatings are designed to serve as flexible, breathable surfaces that can withstand the contraction and expansion of a building. While walls can be very absorbent and collect dampness from the elements, exterior wall coating can help keep your home insulated and protected from excess wetness.
Cool Roofing
Consider cool roofing. This type of roofing is designed to reflect solar rays to prevent the absorption of heat within your home. This is especially useful for homeowners in hot, humid climates. This one change can have a significant impact on the overall temperature of your home, making your space more comfortable and energy efficient. During the summer, it’s easy to see your energy bills skyrocket because you have to utilize so much energy to keep your house cool. A cool roof can minimize the need for air conditioning. While redoing a roof can be costly, with programs that provide PACE financing, homeowners can install upgrades immediately that will pay dividends in years to come.
Avoid VOC Paints
When painting your exterior walls (and interior walls for that matter), be sure to use products labeled as VOC-free. VOCs, or volatile organic compounds, are found in a variety of mainstream paint brands. These chemicals are released into the air in the form of low level toxic emissions and can cause some pretty terrible health issues. With short-term exposure, you may experience headaches and dizziness, but long-term exposure may prove to heighten the risk of serious diseases. Keep your family and friends safe with paint brands that are labeled as low VOC or VOC-free. Start helping the environment by starting in your own yard and home. With these tips, you can help ensure both the inside and exterior of your home are eco-friendly and make a difference in the world. Recommended Reading:
- Becoming an Urban Planner: A Guide to Careers in Planning and Urban Design by Michael Bayer
- Sustainable Urbanism: Urban Design With Nature by Douglas Farrs
- eBooks by Landscape Architects Network
Article by Bilal Sajjad Feature Image: © Copyright P L Chadwick and licensed for reuse under this Creative Commons Licence

Canal Park | From District Parking to Stunning Recreational Park
Article by Galo César Gutiérrez Díaz – A review of Canal Park by OLIN, in Washington, District Of Columbia, USA. In a city where the priority is the automobile, will it be a great advance to recover open public spaces? These improve the quality of life of its inhabitants, giving multiple benefits from social to economic. Recovering an open public space is not easy; it takes a lot of social support to make this happen, but by doing so, it causes a long chain of benefits for the sites where it is possible. In the district of Anacostia, Washington D.C., a project shows us one of the best ways to recover three blocks that were intended for the district’s school parking lot. This beautiful landscape design was achieved by the OLIN studio, who were in charge of capturing a beautiful and improved image of the old canal that once crossed the site.

Canal Park. Photo credit: Karl Rainer Blumenthal
Canal Park by OLIN Studio
This park, which opened in 2012, is part of an initiative of the District to develop the economy of the site, promoting it with different forms of commerce, and spaces where residents can recreate, triggering additional benefits for the surrounding community. Starting with the pavilion, with its elegant and modern design made by STUDIOS architecture in collaboration with OLIN; it refers to the barges that once sailed through the canal. In the upper part of the pavilion, a green terrace space welcomes us and gives us a magnificent panoramic view of the park.

Canal Park. Photo credit: Bruce Damonte

Canal Park. Photo credit: Sahar Coston-Hardy

Canal Park. Photo credit: Karl Rainer Blumenthal

Canal Park. Photo credit: Bruce Damonte

Canal Park. Photo credit: Karl Rainer Blumenthal

Canal Park. Photo credit: Karl Rainer Blumenthal

Canal Park. Photo credit: Sahar Coston-Hardy

Canal Park. Photo credit: Sahar Coston-Hardy

Canal Park. Photo credit: STUDIOS Architecture
Full Project Credits For Canal Park :
Project: Canal Park Size: 3 acres. Former land use: Brownfield. Client: Anacostia Waterfront Initiative. Location: 200 mt Street SE, Washington District Of Columbia 20003 Climate zone: Humid subtropical Landscape architecture designer: The OLIN team. Architects: STUDIOS Architecture Stormwater engineers: Nitsch Engineering. Civil Engineers: VIKA Capitol, Inc. Lighting designer and sustainability energy consultants: Atelier Ten. MEP engineers: Joseph R. Loring & Associates. Structural Engineers: SK&A Structural Engineers. Irrigation designers: Lynch & Associates. Ice path designers & fountain engineers: Stantec Bonestroo. Geotechnical consultants: Soil Consultants. Sculptor: David Hess. Signage designers: The Design Theorem. Audio visual consultants: Shen Milsom & Wilke. Dry utility consultants: Richter & Associates. Cost estimator: Davis Langdon, an AECOM Company. Opened to the public: November 16, 2012. Budget: $20 Million. Recommended Reading:
- Becoming an Urban Planner: A Guide to Careers in Planning and Urban Design by Michael Bayer
- Sustainable Urbanism: Urban Design With Nature by Douglas Farrs
- eBooks by Landscape Architects Network
By Galo César Gutiérrez Díaz


Hotel Mar Adentro | Merges Technology With Modern Design

Article by Maria Giovanna Drago – A review of Hotel Mar Adentro by Miguel Angel Aragonés – San José del Cabo, México. Mar Adentro is a hotel complex located at the far southern tip of the California peninsula in Mexican territory. It’s separated from the inland by the Sea of Cortez, a geographical area characterized by the prosperity of marine fauna and flora — it is recognized as a World Heritage Site by UNESCO in the category of natural goods. The complex directly overlooks the beach, inviting guests to scan the horizon. It stands out among the succession of hotels along the coastline, not just because it is completely white, but also thanks to its essential and modern design. It is composed of more than 200 rooms, suites, and villas. Mexican architect Miguel Angel Aragonés designed it in collaboration with traditional artisans. Its simple lines stand out, offering limpid spaces that stimulate feelings of well being in humans, together with the sky and the water.

Photo credit: Joe Fletcher
Hotel Mar Adentro
The Sea Inside (Mar Adentro)


The accommodations cover three levels of water terraces, with such arrangements and differences in height to allow each level to have a clear view of the sea. Each terrace consists of a huge rectangular pool with a solo dry path — more or less articulated — that splits it in half. Villas and apartments are arranged on each terrace in an arc shape that makes them look like islands, while the panoramic side remains open toward the beach and sea. Blocks of flats, which are the bigger buildings, have nude facades or regular big windows and are located on the highest terrace, while the villas are nestled on the others. The central buildings never exceed the immediately higher level in their height, while the ones on the two sides are higher to enclose the space in such a way that it looks like there is no rest of the world outside, just the panorama to enjoy, undisturbed by the underlying levels.

Photo credit: Joe Fletcher

Hotel Mar Adentro. Photo credit: Joe Fletcher
Hotel Mar Adentro. Photo credit: Joe Fletcher
The Nest, the Solarium, and the Lawn

The pool of the main terrace — the upper one — is crossed by a slightly curved walkway that leads to three outdoor oval areas: the sushi bar, the solarium, and the artificial lawn. Dark gray slabs upholster the path. There are no railings on either side, so people have the impression of walking on water.
Hotel Mar Adentro. Photo credit: Joe Fletcher
Hotel Mar Adentro. Photo credit: Joe Fletcher
Hotel Mar Adentro. Photo credit: Joe Fletcher
High Technology
Mar Adentro is also a showpiece of high technology. The Hotel Mar Adentro offers its guests the convenience of modern life — the one we all hope to have in our homes — just a click away. No need to download a bulky app on a mobile phone; the reception staff consigns a tablet to each guest at check-in, with intuitive controls.

Hotel Mar Adentro. Photo credit: Joe Fletcher

Hotel Mar Adentro. Photo credit: Joe Fletcher

Hotel Mar Adentro. Photo credit: Joe Fletcher
Human Proportions and Italian Interiors
The interior rooms have been built according to a modular system, with the same repeated module allowing guests to obtain larger accommodations according to their requirements. This system has facilitated the organization of the environments and their construction on site. Each module is obviously proportioned according to the architectural principles of ergonomics and space on a human scale. “I always use human scale, no matter what size of building,” Aragonés said.

Hotel Mar Adentro. Photo credit: Joe Fletcher

Hotel Mar Adentro. Photo credit: Joe Fletcher
Music and Architecture
Aragonés has revealed a secret: He likes to listen to music while he works. He says music is one of the five pillars in his life. He listens to everything, from Bob Dylan and Cat Stevens to Bach. As we can see, Mar Adentro was born from the tune of many songs, as it also stands in company with the sound of the sea waves. Moreover, the Hotel Mar Adentro’s owner has included an exclusive music program — “musician in residence.” Other Articles You May be Interested in:
- Las Vegas Gets a Taste of Award Winning Landscape Architecture
- How to Show a Community’s Soul in The Landscape of the City
- Singapore’s Got Talent – Landscape Architecture in Singapore

Hotel Mar Adentro. Photo credit: Joe Fletcher

Hotel Mar Adentro. Photo credit: Joe Fletcher

Hotel Mar Adentro. Photo credit: Joe Fletcher
Full Project Credits For the Hotel Mar Adentro:
Project Title: Hotel Mar Adentro Landscape Architecture: Miguel Angel Aragonés Design Team: Miguel Ángel Aragonés, Juan Vidaña, Pedro Amador, Rafael Aragonés, Alba Ortega. Structural Engineering: José Nolasco Location: San José del Cabo, México Scope: Design a private residence Completion: January 2016 Construction: Jorge Flores, José Torres Collaborators: Ana Aragonés, Fernanda Kurth, Antonio Trinidad, Manuel De La O., Diego Amador Heads Of Labor Work: Severiano Torres, Roberto Torres Materials: Concrete, Steel, Travertine, Photo: Joe Fletcher Lighting: Taller Aragonés, Ilumileds. Glazing And Sliding Windows: Taller Aragones, Javier Rivero External Roller Blinds: Deko System Group (Model System Italia) Wardrobes And Closets: Poliform Interior Furniture: Poliform Exterior Furniture: Exteta Water Systems: Swimquip Intelligent System: Control 4 Special Engineering: High Tech Services Kitchen: San-son Preliminary Project January 2012 Executive Project November 2014 Building Opening January 2016 Area: Covered Area 47,082.00 Sqm, Uncovered Area 26,454.77 Sqm Recommended Reading:
- Becoming an Urban Planner: A Guide to Careers in Planning and Urban Design by Michael Bayer
- Sustainable Urbanism: Urban Design With Nature by Douglas Farrs
- eBooks by Landscape Architects Network
Article by Maria Giovanna Drago


Installation Inspired by Fairytales Shines and Redefines a Public Space
Article by Ophelia Yuting Ji – A review of the Loop light installation, by Olivier Girouard, Jonathan Villeneuve, and Ottoblix, in Montréal, Québec, Canada. When we think about a city’s landscape, we often picture rivers, parks, neighborhoods, and downtown streets shining beneath the beautiful light of the sun. But what about the city’s nighttime landscape? The nighttime view and the daytime view can be astonishingly different. When the natural landscape fades from view in the night, the infrastructural landscape created by people takes center stage, often providing a charming atmosphere framing the energetic activities going on under the moonlight and artificial lighting. The relationships among infrastructure, public spaces, and people are redefined in the starry night.

Loop. Photo credit: Ulysse Lemerise -OSA Images

Loop. Photo credit: Ulysse Lemerise -OSA Images
The Loop Light Installation



The installation called Loop brought the above expectation amazingly to life on Place des Festivals, in Montréal’s cultural center — the Quartier des Spectacles. From Dec. 8, 2016, to Jan. 29, 2017, this installation by artists Olivier Girouard and Jonathan Villeneuve with Ottoblix, produced by Ekumen and the Quartier des Spectacles Partnership, showed tourists a fairytale wonderland through the interactive installations of 13 giant animated wheels. Each of the wheels was like a zoetrope. When visitors pump-powered the machines, the cylinders started to spin, the lights lit up, and the images became animated, putting the whole story in front of the participants and creating a new way to experience the night. WATCH >>> The 7th edition of Luminothérapie about Loop in 30 seconds:
According to the Quartier des Spectacles Partnership, each of these 13 zoetropes featured a different fairytale, each with 24 images. These fairytales included familiar childhood staples such as the frog prince and the three little pigs, shown mainly through black and white images as a reflection of memory. After three months of design work, 800 hours of assembly, 115 kg of screws, the help of 20 suppliers throughout Quebec, the elbow grease of 15 dedicated volunteers, and contributions from Generique Design, Jérôme Roy, and Thomas Ouellet Fredericks, the project was brought to life.
Loop. Photo credit: Ulysse Lemerise -OSA Images
Loop. Photo credit: Ulysse Lemerise -OSA Images
Loop. Photo credit: Ulysse Lemerise -OSA Images
According to interviews with the artists conducted by the Quartier des Spectacles Partnership, the idea of the zoetrope was inspired by a trip Jonathan Villenueve made to the Berlin Technology Museum. He was impressed with a zoetrope he saw in the museum that animates images by spinning a cylinder. So then he and Olivier Girouard decided to make a vertical zoetrope, which would be not only participatory, but also collaborative. In their minds, this hybrid machine and art installation was like a three-headed beast – a Chimera with all of these music box, zoetrope, and push-car ideas.

Loop. Photo credit: Ulysse Lemerise -OSA Images

Loop. Photo credit: Ulysse Lemerise -OSA Images

Loop. Photo credit: Ulysse Lemerise -OSA Images

Loop. Photo credit: Ulysse Lemerise -OSA Images
- Becoming an Urban Planner: A Guide to Careers in Planning and Urban Design by Michael Bayer
- Sustainable Urbanism: Urban Design With Nature by Douglas Farrs
- eBooks by Landscape Architects Network
Article by Ophelia Yuting Ji

How Lizard Log Playground and Park will Make You Rethink how a Park is Designed




Article by Gwgw Kalligiannaki– A Review for Lizard Log Playground and Park, Designed by McGregor Coxall, Western Sydney, Australia. “Design a park”. This task is a challenge for all architects. Well, it’s not easy, because what, actually, is a park? I am sure that we all think about parks as big green spaces distributed around the city, in order to have some “nature points” between the buildings. However, Lizard Log Playground and Park is not an ordinary park. It is not just a green area. Lizard Log is designed by McGregor Coxall to reflect all the pros and cons of the Australian rural land.

Lizard Log Playground and Park. Photo credit: McGregor Coxall

Lizard Log Playground and Park. Photo credit: McGregor Coxall
The Master Plan
Coxall was asked to redesign and extend the facilities of the park. The new master plan is based on the site’s topography, with all the elements designed and embedded into the landscape.

Lizard Log Playground and Park. Photo credit: McGregor Coxall

Lizard Log Playground and Park. Photo credit: McGregor Coxall
Lizard Log Playground and Park – A Self-Illuminating Project
The design of this park includes systems to meets its own energy needs. The power for the site is produced by solar panels, and recycled materials are used where possible.
Lizard Log Playground and Park. Photo credit: McGregor Coxall
The Role of Water
Highlighting the lack of water in the Australian countryside, the park is organized to conserve as much water as possible. All the parking areas are constructed as a system of rainwater collection and transportation in wetlands, for cleaning before reaching the dam for reuse.
Lizard Log Playground and Park. Photo credit: McGregor Coxall
Lizard Log Playground and Park. Photo credit: McGregor Coxall
Lizard Log Playground and Park. Photo credit: McGregor Coxall

Lizard Log Playground and Park. Photo credit: McGregor Coxall

Lizard Log Playground and Park. Photo credit: McGregor Coxall

Lizard Log Playground and Park. Photo credit: McGregor Coxall

Lizard Log Playground and Park. Photo credit: McGregor Coxall
- Becoming an Urban Planner: A Guide to Careers in Planning and Urban Design by Michael Bayer
- Sustainable Urbanism: Urban Design With Nature by Douglas Farrs
- eBooks by Landscape Architects Network
Article by Gwgw Kalligiannaki


Parkstad Rotterdam: How to Design a New Model of Communal Living in the City
Article by Giacomo Guzzon – A review of the Parkstad Rotterdam Project, by DELVA Landscape Architects, in Rotterdam, Netherlands. Parkstad, a residential project covering three building blocks, is part of a larger master plan for the redevelopment of a derelict area in the southern part of Rotterdam. This project challenges the conventional way people live in the city, and seeks alternative solutions to encourage residents to interact with each other and to use space in a more efficient way.

Parkstad Rotterdam . Photo Credit : DELVA
The Master Plan
The plan aims to transform an undeveloped part of the city, a void, occupied by a railway yard, a water-retaining structure, and a temporary park, into a new urban district, reconnecting the neighbourhoods of Kop van Zuid and Afrikaanderwijk, which flank it on either side. This project was envisioned as a linking and regenerative element for Rotterdam South, converting a mix of fragmented urban elements into a new, diverse, and well-connected part of the city. The framework of pedestrian and vehicular roads, public transport facilities, boulevards planted with large trees, and green spaces forms the basis of the master plan. Within these elements a diverse range of residential urban blocks will be developed, accommodating a heterogeneous housing program. The scheme also envisions the creation of a public swimming pool.
Parkstad Rotterdam – The New City Block
The Parkstad scheme moves away from the traditional residential block and seeks new solutions of living that are able to embody the needs of a modern and diverse society. Today there is interest in finding a housing model that offers the right balance between demands for both individuality and collectivism. The designers wanted to create a way of living with a strong social cohesion whilst giving everyone enough privacy to satisfy individual needs.

Parkstad Rotterdam . Photo Credit : DELVA

Parkstad Rotterdam . Photo Credit : DELVA
The Garden Rooms
Enclosed within the building blocks are three garden rooms or communal courtyards. These have slightly different forms and orientations according to the building massing, but are united by some common features, namely a small orchard, a greenhouse, a communal BBQ area, a shed to store garden tools, a lawn area for sunbathing and a playground with natural play elements instead of manufactured products. The future development of the garden rooms is envisioned to be realised by the future residents acting collectively. By doing so, residents will feel a greater degree of commitment to and sense of responsibility for the communal areas.
Landscape Elements
Each garden room in Parkstad Rotterdam has, at its centre, a path that forms a loop around most communal areas. The path is an important element in the scheme, because it provides the perfect interface between the private gardens and the public areas while providing a gathering space and a jogging facility. Along the path are long benches where people can sit and meet their neighbours while the children are playing. This path is designed to encourage contact between neighbours and make them feel they own the space.

Parkstad Rotterdam . Photo Credit: DELVA

Parkstad Rotterdam . Photo Credit : DELVA
- Becoming an Urban Planner: A Guide to Careers in Planning and Urban Design by Michael Bayer
- Sustainable Urbanism: Urban Design With Nature by Douglas Farrs
- eBooks by Landscape Architects Network
Article by Giacomo Guzzon


Singapore’s Got Talent – Landscape Architecture in Singapore
For this issue of our “Got Talent” world series, we have selected 10 amazing projects that represent Landscape Architecture in Singapore. Singapore is one of the leaders of modern architecture nowadays. For decades it has been transforming its cities with distinguished structures and it has been recognized for originality and design all over the world. So, let’s take a look at some projects…
Landscape Architecture in Singapore
10. Patterson Collection Located in the River Valley Planning residential area, in the main district, this exotic residential development consists of two towers, each with 19 stories of flats. ONG&ONG was the firm who took charge of the landscape design in this place, with responsibility and consciousness toward the environment, where the residents can join harmoniously with the exuberant vegetation as well.

Patterson Collection. Photo courtesy of ONG ONG

Adria. Photo courtesy of ONG&ONG

Cyan. Photo credit: Bai Jiwen

A landscaped deck connected to a distinctive bridge links the different levels in this development. Photo credit: Marc Tey

The Coast. Photo credit: TIERRA DESIGN (S) PTE LTD.
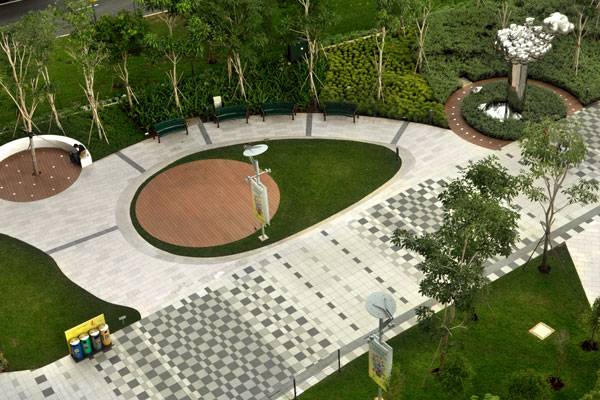
City Square Urban Park. Photo credits: See Chee Keong

Organic landscape platform, inspired by coral reefs, is a combination of Bubble Planters, Main Living Corridor, Reflecting Pond, Floating Wooden Terraces and the Gigantic Pool. Image credit: TROP: terrains + open space

Visualisation of Marina one. Image courtesy of Gustafon Porter

Capitol Aerial. Credit: Capitol Holdings

Bishan Park. Photo courtesy of Atelier Dreiseitl.
- Becoming an Urban Planner: A Guide to Careers in Planning and Urban Design by Michael Bayer
- Sustainable Urbanism: Urban Design With Nature by Douglas Farrs
- eBooks by Landscape Architects Network
For Tons More Landscape Architecture Articles click the link Article by Miriam Judith González Bolívar


10 Common Mistakes You Should Avoid When Making a Planting Plan
Article by Irene Crowo Nielsen – We take a deeper look at planting plans and discuss 10 mistakes you really don’t want to mane when creating a planting plan. For a landscape architect, the planting plan is like the cherry on top of the ice cream sundae: It makes the design and concept come together. A good planting plan creates a framework allowing people to interact and thrive in different environments. But creating a good planting plan can be tricky. There are a few things you should be aware of before setting out on this task. We are going to help you along the way by listing a few bullet points you definitely should avoid:
Get Your Planting Plan Done Right
1. Choosing Poisonous Plants
It is easy to be deceived by plants; one part may be edible while another is poisonous. Others can hurt if you get them on your skin. Whatever you do, avoid planting poisonous plants in public spaces or in private gardens where children will be present. Foxglove is an example of a common flower that is highly poisonous. A good alternative for Foxglove is Hollyhock. Other poisonous plants include Water Hemlock, buttercups, Lily-of-the-Valley, Hyacinth, Oleander, and Iris. Check charts, books, or other sources for poisonous plants that apply to your country before making a planting plan. Treat unknown plants with respect, and teach your children to do the same. 2. Selecting Dangerous Trees It’s scary how dangerous trees can be, so be careful with the type of trees you are choosing for you planting plan. Take the Silver Maple and the Bradford Pear, for example. Both are prone to lightning strikes and to splitting. 3. Using Scattered Colors Less is more! Color is a powerful design tool. Too much sense of color without harmony can become a distraction. Choose your key plant and add color combinations that blend well with it. For example, you will want to select either harmonious or contrasting colors. Harmonious colors are found next to each other on the color wheel and share similar values (i.e. violet and blue or yellow and orange).

What do you think of this color selection? Photography Credits Go To Eran Karu
- Spring: Tulip, Crocus, Snowdrop, Daffodil, Peony, Pansy, or Forsythia
- Summer: Daylily, Coneflower, Zinnia, Nasturtium, Rose, or Hydrangea
- Fall: Asters, Ornamental grasses, Mums, Hardy begonias, Ornamental kale, or Sedum
- Winter: Evergreen Hollies, firethorn, or chokeberry bushes

Quzhou Luming Park. Photos courtesy of Turenscape.
5. Ignoring the Sun
Have you remembered to plant for the sun? Do you know how many hours of full sunlight the outdoor area will get each day? Ignoring the importance of a sun/shadow analysis can cost you a beautiful planting plan in regard to its lusciousness and will to survive. Color through the season is also easier to achieve in a sunny garden. Most shade-tolerant perennials bloom early in the season, so a shade garden will not be as colorful as a sunny flower garden.
6. Over-planting or Under-planting
Be sure to give the plants enough space, but remember that too much space between plants will make the design look less luscious and more like a desert. The ideal space when arranging individual plants in the beds is to space them so that they will touch when they reach mature size. Another tip is to think about vertical and horizontal layers with a repeating pattern of plants. By repeating colors, forms, spacing, or textures of plants throughout your planting plan, you will create a recognizable pattern in the landscape. 7. Choosing Non-site-specific Plants Not checking what type of trees, shrubs, and plants will do well on your site and in the soil you have can cause you a massive headache. Have you decided to use a plant that is suitable for sandy soils, but really you’re on clay soil? Look for information in charts or books to make sure you are planning for the best possible plants for your soil conditions. 8. Ignoring Soil Depth Another important point (which cannot be said enough) is to double-check and agree on all soil depths with the client ahead of time, then decide what plant, tree, or shrub goes where. This is especially important when you are planting on top of a parking complex or some place similar. Clear it up with the client (fight for depth!) before you start making your planting plan. This will make your job so much easier, and the trees, plants, or shrubs you choose will live happily ever after.

Roofpark Vierhavenstrip. Photo credit: Stijn Brakkee
9. Planting a Tree Too Close to a Structure
This is a common mistake by new designers — they plant ornamental trees too close to a house or building and the plants end up growing into the structure and blocking the light.

Buddha Head in Tree. By Tommy Tang – Own work, CC BY-SA 3.0,
Recommended Reading:
- Becoming an Urban Planner: A Guide to Careers in Planning and Urban Design by Michael Bayer
- Sustainable Urbanism: Urban Design With Nature by Douglas Farrs
- eBooks by Landscape Architects Network
Article by Irene Crowo Nielsen


How to Rejuvenate an Abandoned River
Article by Nour Adel – Renaturation of the river Aire, by Georges Descombes and Atelier Descombes & Rampini, in Geneva, Switzerland. Designing river gardens and natural scenery is a unique aspect of our profession as landscape architects, because it allows us to not only focus on hardscaping and landscaping specs, but also to deal with an intriguing ecological dimension in which there is an an opposition between nature and culture. This challenging renovation project in Geneva attempts to propose an alternate path, in which the urgent ecological shifts are incorporated into a larger cultural change. The complex organization of the design associates the new river space and a linear series of gardens in the former canal. It is a great example to analyze in order to understand what to consider when designing river gardens or any refurbishment project that deals with water elements and existing natural scenery.

Renaturation of the river Aire. Photo credit: Jacques Bethet
Renaturation of the River Aire
Ecological Shift
“The activist is not the man who says the river is dirty. The activist is the man who cleans up the river. ” –– Ross Perot, American businessman and independent presidential candidate in 1992. The main approach for the renovation project was an ecological one. In front of the watershed — the area of land that separates waters flowing to different rivers — this long river garden organizes the area’s views, aiming at attracting attention to this fragile and precious territory.

Renaturation of the river Aire. Photo credit: Jacques Bethet

Photo courtesy of Atelier Descombes & Rampini

Photo credit: Jacques Bethet

Photo credit: Jacques Bethet

Photo courtesy of Atelier Descombes & Rampini

Photo courtesy of Atelier Descombes & Rampini

Photo credit: Fabio Chironi.

Photo courtesy of Atelier Descombes & Rampini

Photo courtesy of Atelier Descombes & Rampini
Full Project Credits For Into the Renaturation of the River Aire:
Project: Renaturation of the river Aire, Geneva Client: République et Canton de Genève (State of Geneva) Architecture: Group Superpositions Architects: Georges Descombes and Atelier Descombes & Rampini Engineers: B+C Ingénieurs ZS Ingénieurs civils Biology: Biotec SA Chronology: Phase 1: 2002 – 2006, Phase 2: 2009 – 2011, Phase 3: 2012 – 2015, Phase 4: Ongoing Costs: Phase 1: 1’500’000 Fr., Phase 2: 25’000’000 Fr., Phase 3: 33’000’000 Fr. Length: 5km Surface: 50 Ha Recommended Reading:
- Becoming an Urban Planner: A Guide to Careers in Planning and Urban Design by Michael Bayer
- Sustainable Urbanism: Urban Design With Nature by Douglas Farrs
- eBooks by Landscape Architects Network
Article by Nour Adel


Landscapes Designed for Children – How to Go Wild and Natural
Article Bhanu Mahajan – Into the Wild shows us landscapes designed for children, by Openfabric and DMAU, in Grevelingenveld, The Hague (Netherlands) Outdoor play is about an experience, skills, health, stamina and everything else that is part of a kid’s development. But why outdoors and not indoors? While formal sporting activities strengthen them physically, playing in the wild/natural settings nurtures their creativity. But what to play, and how? The formal, hard play courts are generally the sole landscapes designed for children to try their hand in outdoor activities, and most of these activities are related to pre-structured sports, right? But what to play, and how? The formal, hard play courts are generally the sole landscapes designed for children to try their hand in outdoor activities, and most of these activities are related to pre-structured sports, right?

Into The Wild. Photo courtesy of Openfabric and DMAU
Landscapes Designed For Children
So how should a play area be designed?

An answer to that can be found in the ‘Into the Wild’ project by ‘Openfabric’. The project is about a bold transition of a boring playground into an interactive and experience-based play area.

Into The Wild. Photo courtesy of Openfabric and DMAU

Into The Wild. Photo courtesy of Openfabric and DMAU

Into The Wild. Photo courtesy of Openfabric and DMAU

Into The Wild. Photo courtesy of Openfabric and DMAU
Urban Gone ‘Wild’
With this new arrangement of the same space, the ‘Into the Wild’ project has a diverse range of different kinds of playing activities. The exterior formal court is defined by painted lines, forming standard-sized courts, and the intermingling of some other colorful straight lines, without any specific order and which can be interpreted as an abstract pattern, also offers endless possibilities for children to interpret and imagine their own space through their own perceptions.

Into The Wild. Photo courtesy of Openfabric and DMAU

Into The Wild. Photo courtesy of Openfabric and DMAU

Into The Wild. Photo courtesy of Openfabric and DMAU

Into The Wild. Photo courtesy of Openfabric and DMAU
Into The Wild. Photo courtesy of Openfabric and DMAU
Full Project Credits For Into the Wild:
Project Name: Into the Wild Architects: Openfabric, Dmau Website: http://www.openfabric.eu/, http://dmau.com/ Contact e-mail: open@openfabric.eu Project location: Grevelingenveld, The Hague (Netherlands) Completion lear: 2015 Gross Built Area (square meters or square foot): 5.100 sqm Photo credits: Jacopo Gennari Feslikenian, Daryl Mulvihill, Francesco Garofalo Other participants (eg. collaborators, clients, consultants, etc): Team: Francesco Garofalo, Daryl Mulvihill, Barbara Costantino. Client: The Hague Municipality, Richard Krajicek Foundation Consultant: Arcadis Recommended Reading:
- Becoming an Urban Planner: A Guide to Careers in Planning and Urban Design by Michael Bayer
- Sustainable Urbanism: Urban Design With Nature by Douglas Farrs
- eBooks by Landscape Architects Network
Article by Cristina Ferrara

Yeppoon Landscape Design Provides a Chance to Re-Start After a Cataclysm
Article by Cristina Ferrara – Yeppoon, by TCL (Taylor Cullity Lethlean), in Yeppoon, Queensland, Australia. People and places facing a natural cataclysm have to deal with negative consequences. These events leave both psychological aspects and constructive challenges; reconstructive, indeed. Floods, thunderstorms, cyclones, and heavy snowfalls are always more and more frequent, bringing possible damage to natural habitats, constructions, buildings and inhabitants’ habits. A rapid restructuring and renovation of damaged places is one of the best ways to react to the negative impact on the psychological field and a good strategy to improve and ameliorate the relationship between inhabitants and their towns, their public spaces and their lives. See Also:
- What To Think About When Designing The Landscape For a City Center
- Landscape Architecture Articles
- The Latest News Landscape Architecture
This is what happened in Yeppoon, Queensland, Australia, in 2015, when the big cyclone Marcia devastated all of the town’s foreshore and the nearest places around it. In that occasion, a joint and farsighted strategy among the institutions decided to give the residents new renovated places to live and to take care of and the Foreshore Requalification Project was selected to give new vitality and new life to this place.
Yeppoon Landscape Design. Image courtesy of TCL
Yeppoon Landscape Design



This project covers a wide, rather flat area on the sea-side coast and it has one visible and essential aspect: its shapes link the sea and the natural site to the waterfront promenade and the “vitality-places” around it. They are suitably designed and inspired by the beauty of the natural surroundings that accompany it and the soft shapes of the coast. Zigzag long paths first lead people in front of the sea, breathing the saline and facing ocean waves; once inside, the fantastic nature-embraced platforms appear with playing plazas, community places, activity open-air rooms, swimming pools and water games. Hard and soft-scape are well intertwined together: material colors like brown and light-brown lead back to the sand aspect and together with the wooden trees, give rise to a pleasant mix of all elements. Like other great community spaces, this project has the full control of the space and makes it the perfect backstage for aggregation, spare time, recreation and community.
Yeppoon Landscape Design. Image courtesy of TCL
Highlights of the Project


After the destruction caused by the cyclone, the intent was to re-build spaces and establish a new sense of confidence and identity for the inhabitants of the place, making them confident with activities and shapes of the area. The key point of this project is that it is perfectly grafted into the context and it has multi-functional spaces, largely usable by day or night, like the staircase and the terrace overlooking the sea; comfortable meadows and sitting areas made of curbs and stone seats on which to relax, play or walk during the day and perfect at night for fireworks, spectacles, concerts and open-air cinema. Multifunction is also relevant for the water elements: wide swimming-lagoon pools attract people during hot days and they get inspiration from the sand dunes deployed on the shallow coastal beaches. At the same time, under the comforting shade of the palm trees, variety Pandanus, lies a wide wooden terrace encircling the pool and offering space for reading and sun bathing; a very good chance to enjoy the fresh air. A tropical mix of wide- leaf shrubs borders the trees and gives a more natural look to the place. Special water games for children are next to the pool, ensuring a connection between the two fluid spaces and giving a chance to kids to have fun where bridges, big flowered-shaped showers, and soft meadows invite them to jump and run.
Yeppoon Landscape Design. Image courtesy of TCL
Yeppoon Landscape Design. Image courtesy of TCL
Participated Project: a Future Resource?
The Foreshore Revitalization has the peculiarity to be partly funded by the federal, state and local governments in order to create a new strong identity for Yeppoon and its community: it means that shared ideas and efforts led to a new design approach and to new possibilities to live in a place and take part in it. Gradually more and more projects around the world are involving citizens, technicians and institutions in their process: this might be a real turning point, very different from the classical approach to design where professionals think and draw and users use – and sometimes dislike. Whenever a project is shared, discussed and applied together with inhabitants and institutions, the outcomes are extremely satisfying and this is what will happen to the Yeppoon foreshore: unity is strength, especially after a disaster. And you, have you ever taken part in a participatory project? Would you like to be involved in this process? Describe it in the comments below.
Yeppoon Landscape Design. Image courtesy of TCL
Full Project Credits For Yeppoon:
Project: Yeppoon Client: Livingstone Shire Council Location: Yeppoon, Central Queensland Size: 1 km stretch of Foreshore Project Team TCL (Taylor Cullity Lethlean) Perry Lethlean – Design Director Lisa Howard – Associate Alex Lock – Senior Landscape Architect Alexa Ongoco – Project landscape Architect Architects Elizabeth Watson Mark Burrowes Brian Hooper Architects Brian Hooper Commercial Aquatics Glen Luscombe Gareth Clarke Bligh Tanner Rod Bligh Alan Hoban TTM Ilona Blackburn Assett Horticulture Ross Higginbotham Queensland Quantity Survey Tim Rawkins Recommended Reading:
- Becoming an Urban Planner: A Guide to Careers in Planning and Urban Design by Michael Bayer
- Sustainable Urbanism: Urban Design With Nature by Douglas Farrs
- eBooks by Landscape Architects Network
Article by Cristina Ferrara


What To Think About When Designing The Landscape For a City Center
We take a closer look at what you need to think about when designing the landscape for a city center. Designing the landscape for a huge project like a city center or even park in the middle of the city is a huge accomplishment. Being assigned this design is also a huge responsibility as you will have to think about numerous factors. You will not be able to just design anything as there will be vendors and other issues that might arise. For this type of project you should have a list of requirements that you have to live up to. The following are things you need to think about when designing the landscape for a city center.
Landscape For a City Center
Factoring In The Sun
There are areas of cities in warmer parts of the country that bring in full grown palm trees to plant when redesigning a landscape. While these trees can offer immediate coverage from the sun, other trees might take years to fully mature. Putting in adolescent trees can be the answer or even quickly growing trees can help until the slower maturing trees grow appropriately. The wind is something that needs to be factored in as well as creating a wind tunnel with the landscape can have people avoiding the center of the city in colder climates.
Flow of Foot Traffic
Many landscape architects like to focus on the landscape itself and forget to worry about its functionality. The flow of foot traffic in the middle of the city is extremely important. One misplaced plant arrangement can lead to congestion and the plants being trampled. Do not overestimate people’s respect for the landscape when they are in a hurry or are stuck behind a slower walker. Make sure everything flows effectively with rounded edges when connecting two streets as this will help immensely with flow.
Cost Efficiency With Beauty
City projects might not have the budget that many luxury homes do when it comes to landscape architecture. The person in charge might want the city to look like a pastel portrait but only gives you minimum money to do so. Picking the most durable and cost-effective plants that do not sacrifice when it comes to beauty is essential. Being picked to design the city center’s landscape is a huge honor. This can lead to plenty of other opportunities in other cities and even more lucrative opportunities locally. Keep in mind the above tips as you will have a majority of the city looking at your design in awe if you design it to the best of your potential! Recommended Reading:
- Becoming an Urban Planner: A Guide to Careers in Planning and Urban Design by Michael Bayer
- Sustainable Urbanism: Urban Design With Nature by Douglas Farrs
- eBooks by Landscape Architects Network
Article by Bilal Sajjad Featured image: CC BY-SA o.0